4 bed House for Sale
Lashmere, Cranleigh, GU6
£675,000 (Freehold)Share:
Description
- Well presented and extended semi detached home
- Four bedrooms
- Two bathrooms
- Bright and airy reception rooms
- Impressive fitted kitchen/breakfast room
- Covered outside bar
- Plenty of parking and garage
- South facing garden
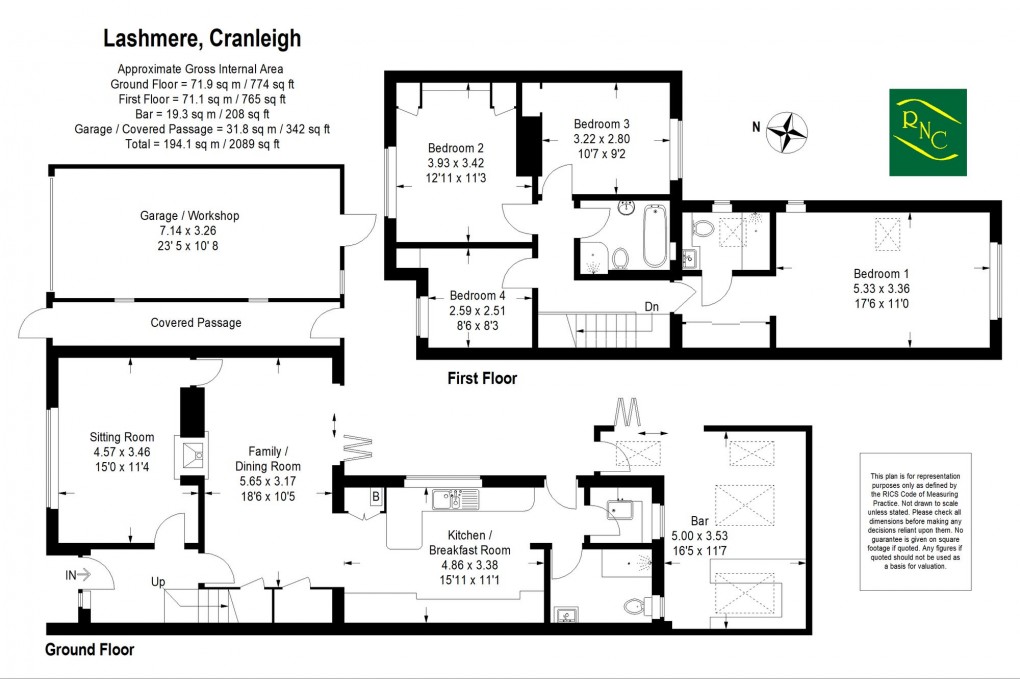
a well presented and extended four bedroom semi detached home situated to towards the end of a cul de sac within ½ mile of the village centre. The property has accommodation arranged over two floors with an entrance hall, a sitting room with open fire with log burning stove, dining/family room with bifolding doors leading to the garden, kitchen/breakfast room, ground floor shower room/cloakroom and adjoining utility room. Stairs rise to the first floor, where there is a most impressive principal bedroom suite with vaulted ceiling and ensuite shower room, three further bedrooms and family bathroom. The loft is boarded and is insulated and has a loft ladder, storage cupboards and power sockets. Outside, the property is approached via a brick paved driveway providing plenty of parking for several cars leading to a garage/workshop. The rear garden is a pretty feature of the property with paved patio stepping onto shaped lawns with flower and shrub borders around. There is a further paved patio and pergola at the foot of the garden. At the rear of the property, there is a timber clad covered bar with bifolding doors creating a super additional entertaining area. The garden enjoys a bright and sunny southerly aspect and we highly recommend a visit to fully appreciate the accommodation on offer.
Floorplan